Kallo
How it works
The 3D model on the left. Our finished render on the right. Drag to compare.
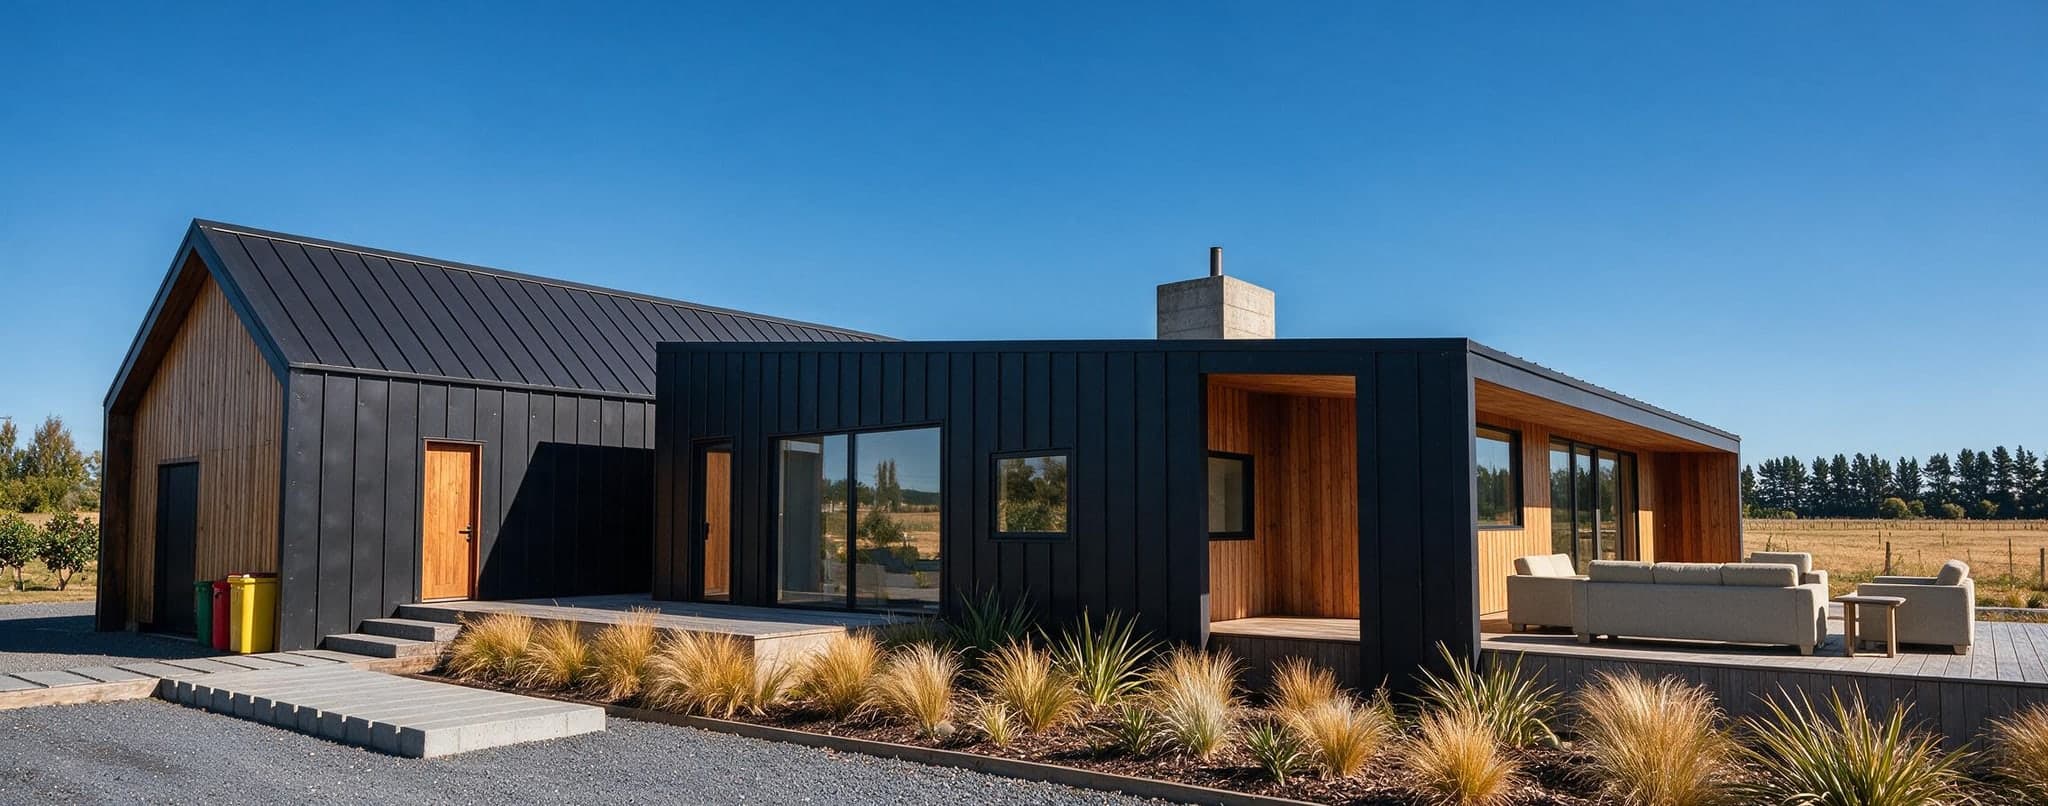

A real client's house, rendered from the model their architect sent us. Nothing about the building was changed.
- One visual direction, agreed before any image is made
- One consolidated revision round
- Print-ready images at up to 4K
- A clear label on every delivered set
- Private by default, NDA on request
Standard images from a clean model and an agreed brief. Anything above a service's floor, and every add-on, is quoted in writing before any work begins.
We check the file before quoting and tell you plainly. Nothing is charged for finding out. If the export needs repair we say what it needs rather than rebuilding it quietly and billing for the time.
No. The quote comes first, with a delivery date, and nothing starts until you accept it in writing.
Private by default. An NDA can be signed before transfer, deletion dates are available on request, and nothing goes in a portfolio without separate written approval.
One consolidated revision round is included in every service. Because the geometry comes from your file, changes are almost always about materials or light, and those are rendered again in hours.
We turn your 3D model into photoreal images of your building.
You send us the model your practice already has. We render it as photographs: the same proportions, the same windows and doors, the same roof, exactly as you designed it.
We add the things a model does not hold: materials, planting, weather and the time of day. Nothing about the building itself is changed.
Send us the model you already have. That is all we need.
An IFC export from Revit, ArchiCAD, Vectorworks or SketchUp. If it opens and shows the building, it will do. There is no re-modelling and nothing to redraw.
Tell us which views you want and what the materials are: a schedule, reference images or site photos all help. Not sure what your export holds? Send it anyway. We check it before anything is quoted.
Print-ready images, up to 4K, typically within three working days.
Ready for a brochure, a board, a listing or a consent pack. A hero exterior, four elevations, two interiors and an aerial covers most launches, and every image in a set shares one style so they sit together on a page.
Every image is labelled plainly as a render made from your model, with the geometry unchanged. That label is what makes it safe to publish.
Want a change? It comes back in hours, and one round is included.
Different cladding, another season, a lower sun. Because we render from your model, a change means rendering the same view again, not rebuilding the scene from nothing.
One consolidated revision round is included in every service. Further rounds are quoted before they start.
What we show is what you designed. That protects you.
A misleading render is a legal problem. In Australia a misleading off-the-plan render helped rescind a A$9.58m apartment contract, New South Wales penalises undisclosed digitally altered property images, and New Zealand's Fair Trading Act covers the impression an image creates.
Because our images come straight from your model, the building in the picture is the building you will build. That is why we work this way.
For architects, designers, builders and house-and-land sellers.
House and land sellers who need one plan rendered across every facade and section, at volume. Architectural designers who need client-ready images project after project. Architects whose documented proportions have to survive marketing.
Builders, prefab teams and developers are in the same position: the model exists, the deadline is real, and the image has to match what gets built.
What it costs, from the floor up.
Prices shown in USD. The figure is the same in every market we serve.
Residential from US$1,800 a project. Commercial and Multi-Unit from US$5,000 a project. Exterior Packs from US$1,500 a pack. Interior Packs from US$1,500 a pack. Fly-over from US$1,800 a clip. Fly-through Video from US$2,500 a clip.
Anything above a floor is fixed in a written quote after we review your model, before any work begins.
- Residential
- FromUS$1,800a project
- One exterior, two to three interiors and 3D floor plans.
- Quoted on topLarger sets, twilight and site context.
- Commercial and Multi-Unit
- FromUS$5,000a project
- Ten to fifteen images, site context and one short animation clip.
- Quoted on topMore than fifteen images, film and verified views.
- Exterior Packs
- FromUS$1,500a pack
- Three exterior views of one building, from one agreed direction.
- Quoted on topFurther views, twilight, aerials and site context.
- Interior Packs
- FromUS$1,500a pack
- Three interior views, lit and dressed room by room.
- Quoted on topFurther rooms, product placement and 3D floor plans.
- Fly-over
- FromUS$1,800a clip
- One aerial clip circling the building, up to 30 seconds.
- Quoted on topSite context, longer moves and titles.
- Fly-through Video
- FromUS$2,500a clip
- One clip moving through and around the building, up to 60 seconds.
- Quoted on topLonger film, interior walk-throughs and animated site plans.
Add-ons, quoted with the job: Twilight variant, Aerial still, 3D floor plans, Site context, Product placement, Extra revision round, Priority turnaround. Anything a floor does not name is scoped against your model and priced in writing before it starts.
How we check the work.
- We measure every render against your model
- The comparison above was checked against the model view it came from. Across the full width of the image the roofline in our render sits within one pixel of the roofline in the model.
- A real client's house, not a demo
- The house above is a real client's project in Canterbury, rendered from the model their architect sent us and published with their permission. It is not a demonstration file made to flatter us.
- If a render drifts, we redo it
- The first render of this view came back wider than the model it was taken from. We rendered it again at the model's exact framing rather than cropping it until it looked aligned.
Common questions.
- How much does an architectural render cost in the United States?
- At Kallo, Residential starts at US$1,800 a project, Commercial and Multi-Unit starts at US$5,000 a project, Exterior Packs starts at US$1,500 a pack, Interior Packs starts at US$1,500 a pack, Fly-over starts at US$1,800 a clip, Fly-through Video starts at US$2,500 a clip. Anything above a floor is fixed in writing after we review your model, before any work begins.
- How long does an architectural render take?
- Typically three working days from an accepted brief for a single exterior, and a revision usually comes back within hours. The image is rendered from your existing model rather than a scene built from scratch, so the slow part of conventional rendering is not in the process.
- What is an IFC file and why do you want one?
- IFC is an open format for exchanging building model information between design and construction software. Revit, ArchiCAD, Vectorworks and SketchUp all export it. It gives us a structured starting point, which is what lets the image keep your proportions, openings and datum lines instead of approximating them.
- What counts as a clean IFC?
- One that opens correctly, contains the building elements you want visible, and does not need substantial repair before it can be rendered. We review the file before accepting the scope and say plainly if something important is missing. Model repair is design work and is quoted separately.
- Can you render interiors, aerials and video as well as exteriors?
- Yes. Interior Packs and Exterior Packs each carry a published floor, and so do the fly-over and the video clip. Interior lighting is set room by room, and an aerial needs site context that does not live in the building model, so anything above a floor is scoped against what you actually send.
- What if the design changes after delivery?
- The camera is saved, so a change is rendered again rather than rebuilt. A cladding swap, a season change or different light is the same view captured again. One consolidated revision round is included in every service, and further rounds are quoted before they start.
- Who owns the images and are they kept private?
- Your project files and delivered images are private by default. An NDA can be signed before any file is transferred, you can request a project-specific deletion date, and portfolio use requires separate written approval. Secure upload instructions are supplied before you share anything.
- Do the images say how they were made?
- Yes. Where a delivered image carries generative finishing it is labelled: generative, dimensions approximate, with geometry, openings and datum lines from your model. Undisclosed digital alteration of property imagery carries real legal exposure in New Zealand, Australia and the United States, and a plain label is what makes an image safe to publish.
Send us your model and get a free quote.
Build your pack in a few steps. A fixed quote and a delivery date come back before any work begins.
Exterior Packs from US$1,500. Reviewing your file costs nothing, and if the model will not carry what you need we say so before you commit. Or email hello@seventy.co.nz.